Pallet Rack Projects in Houston, TX
Every photograph below is a warehouse racking system our crews laid out and installed. You will see selective pallet racks built for wide SKU counts, drive-in bays packing deep inventory into the least possible floor, push back carts, cantilever arms holding long material, and carton flow lanes feeding a pick face. Different buildings, different problems, the same process: measure the space, size the steel to the pallets and the forklift, draw it in CAD, then install it.
We add to this gallery as jobs wrap up. If something here looks close to what your warehouse needs, send us your pallet dimensions, clear height, and forklift type and we will come back with a layout and an itemized number.
Warehouse Racking Installations
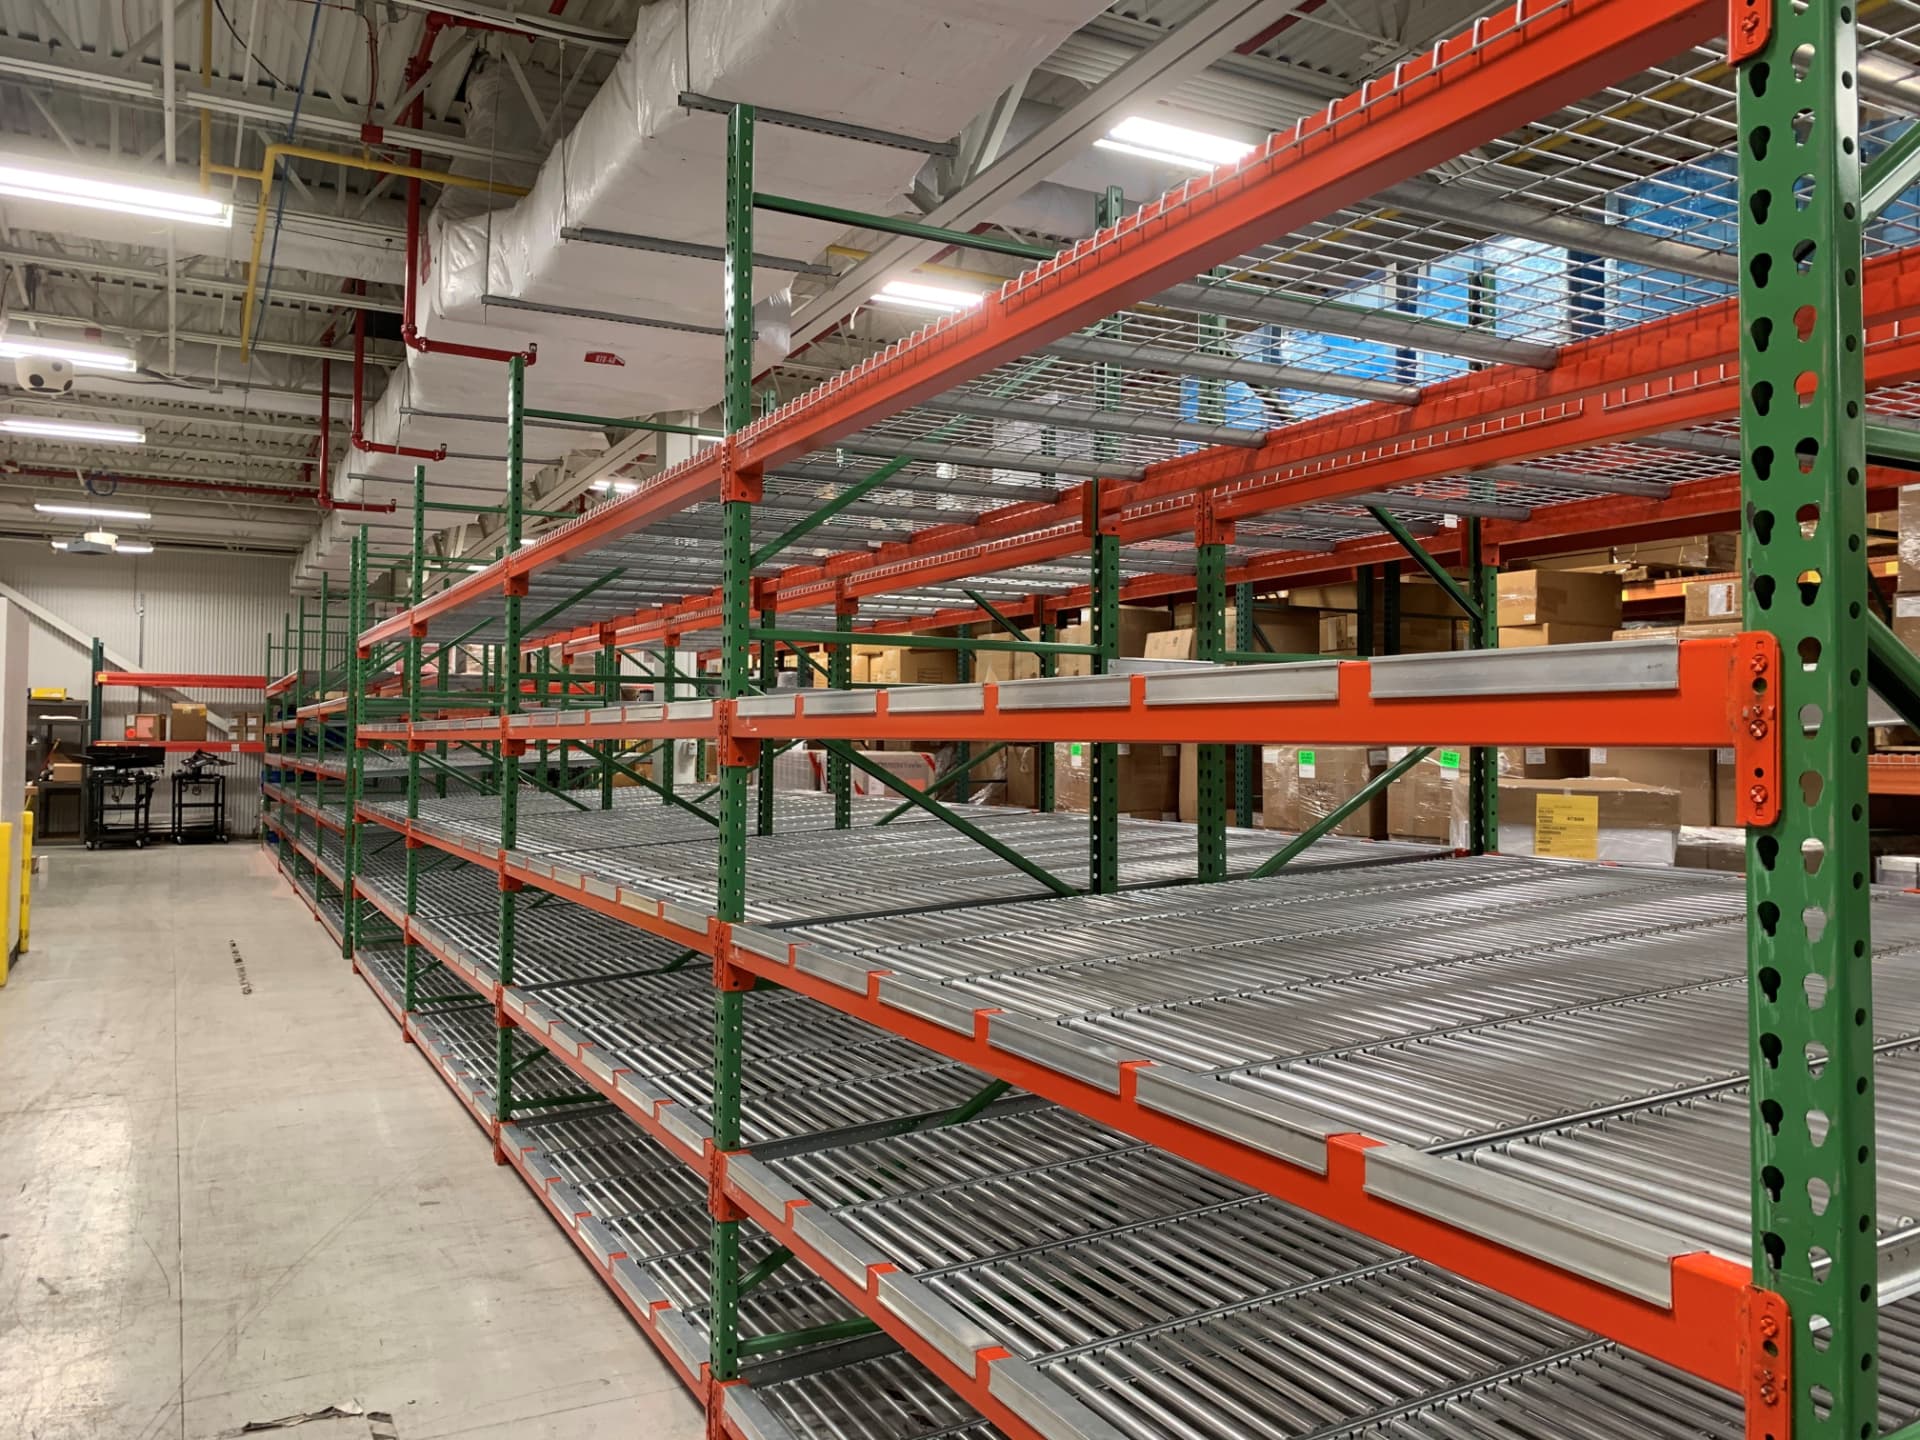
Carton Flow Rack
Carton Flow Rack With Roller Lanes
Gravity-fed carton flow rack with roller lanes that bring pick faces forward while replenishment happens from the back aisle.
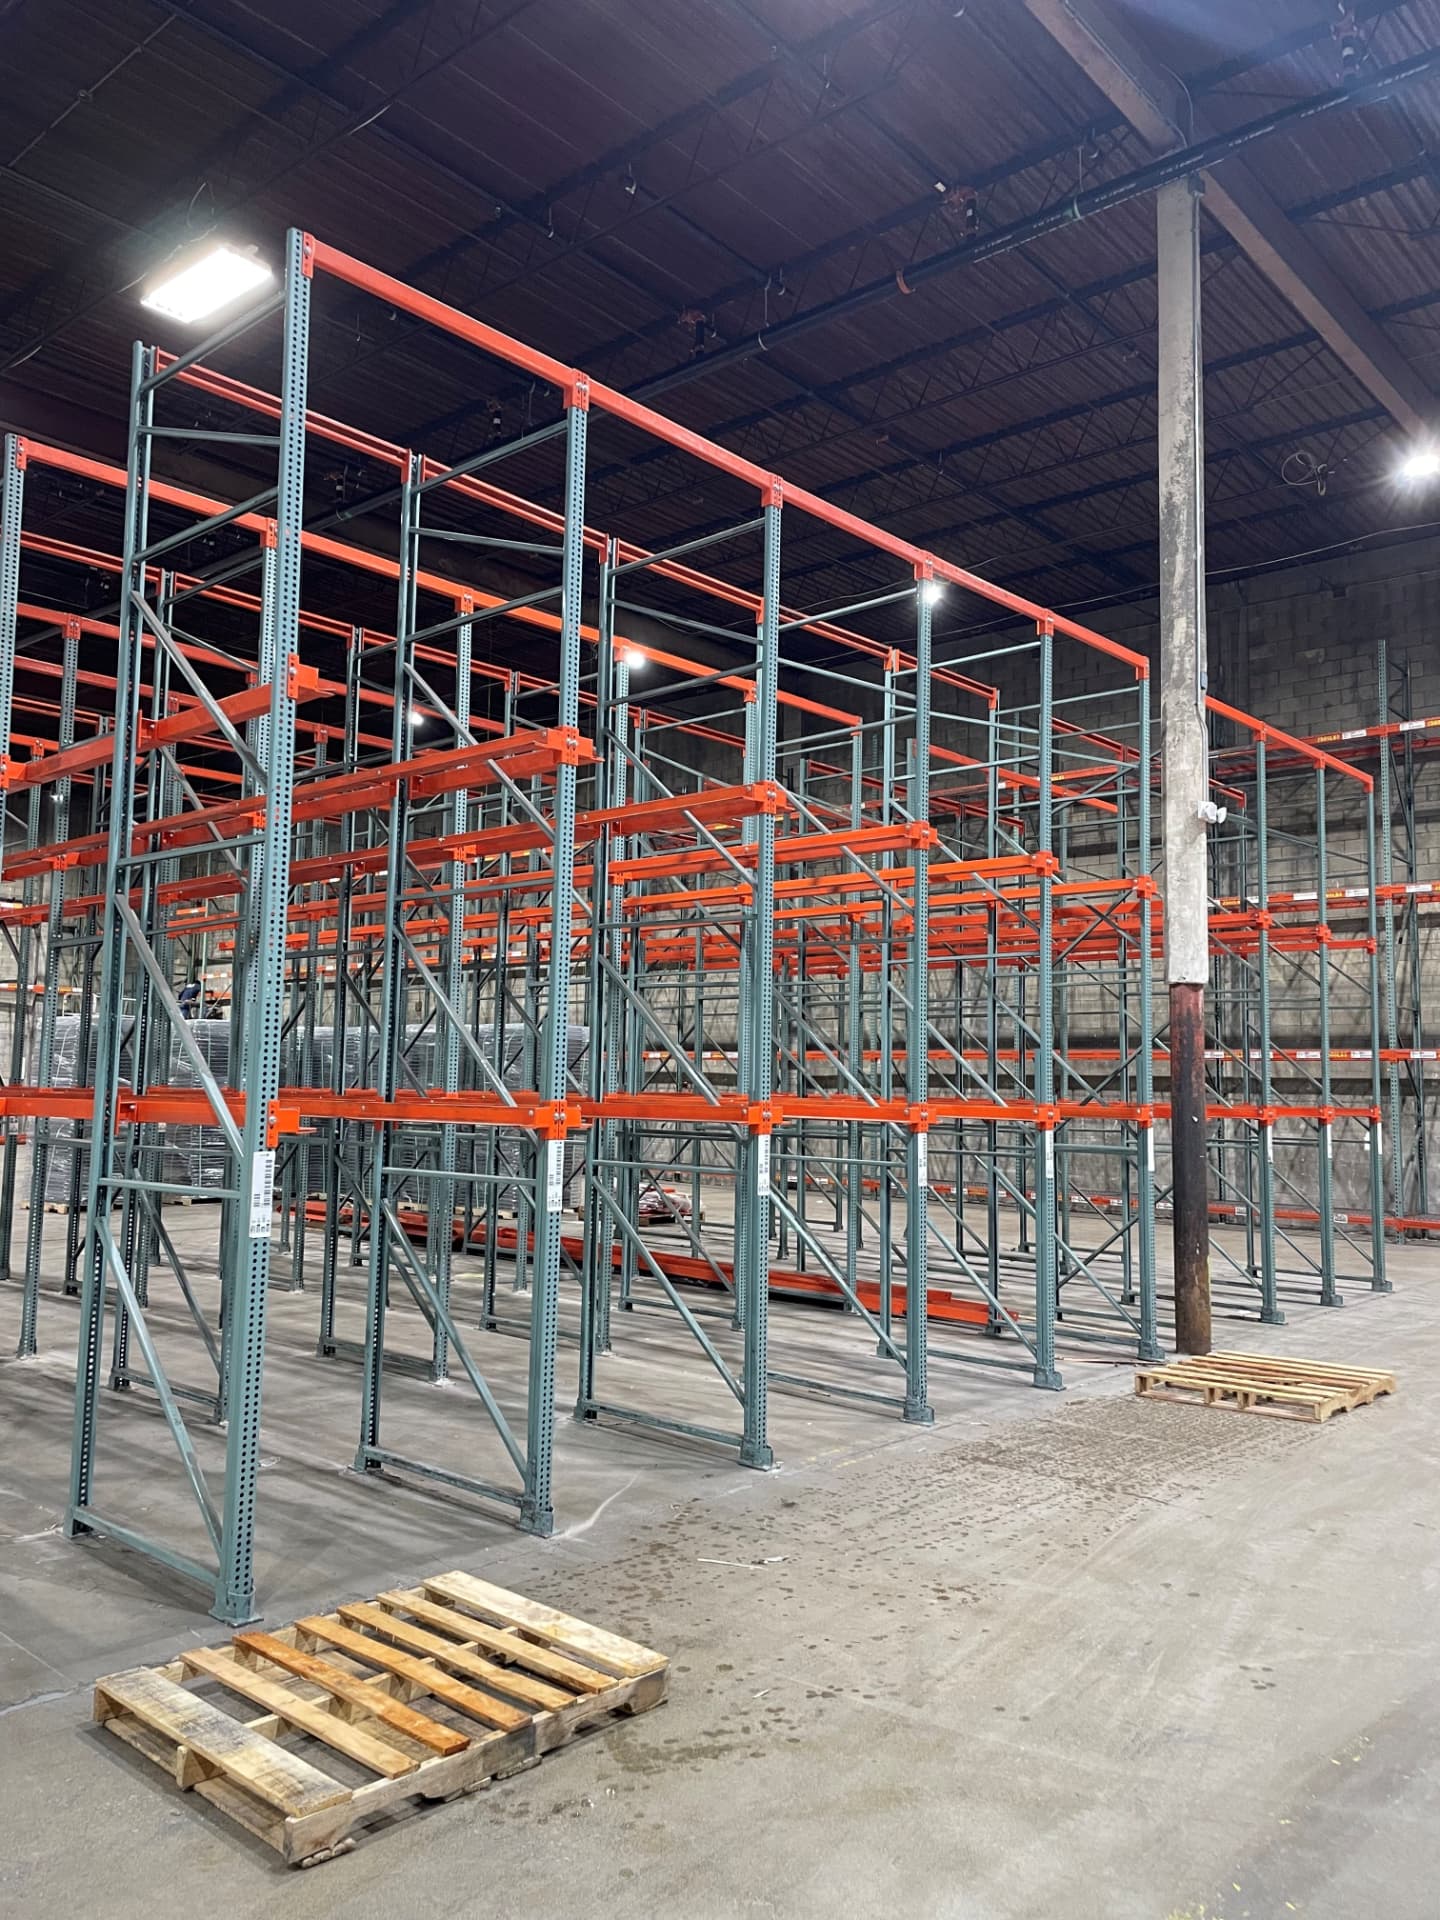
Drive-In Pallet Rack
Blue and Orange Drive-In Pallet Rack
Drive-in racking built several pallets deep so forklifts enter the same bay to load and retrieve inventory.
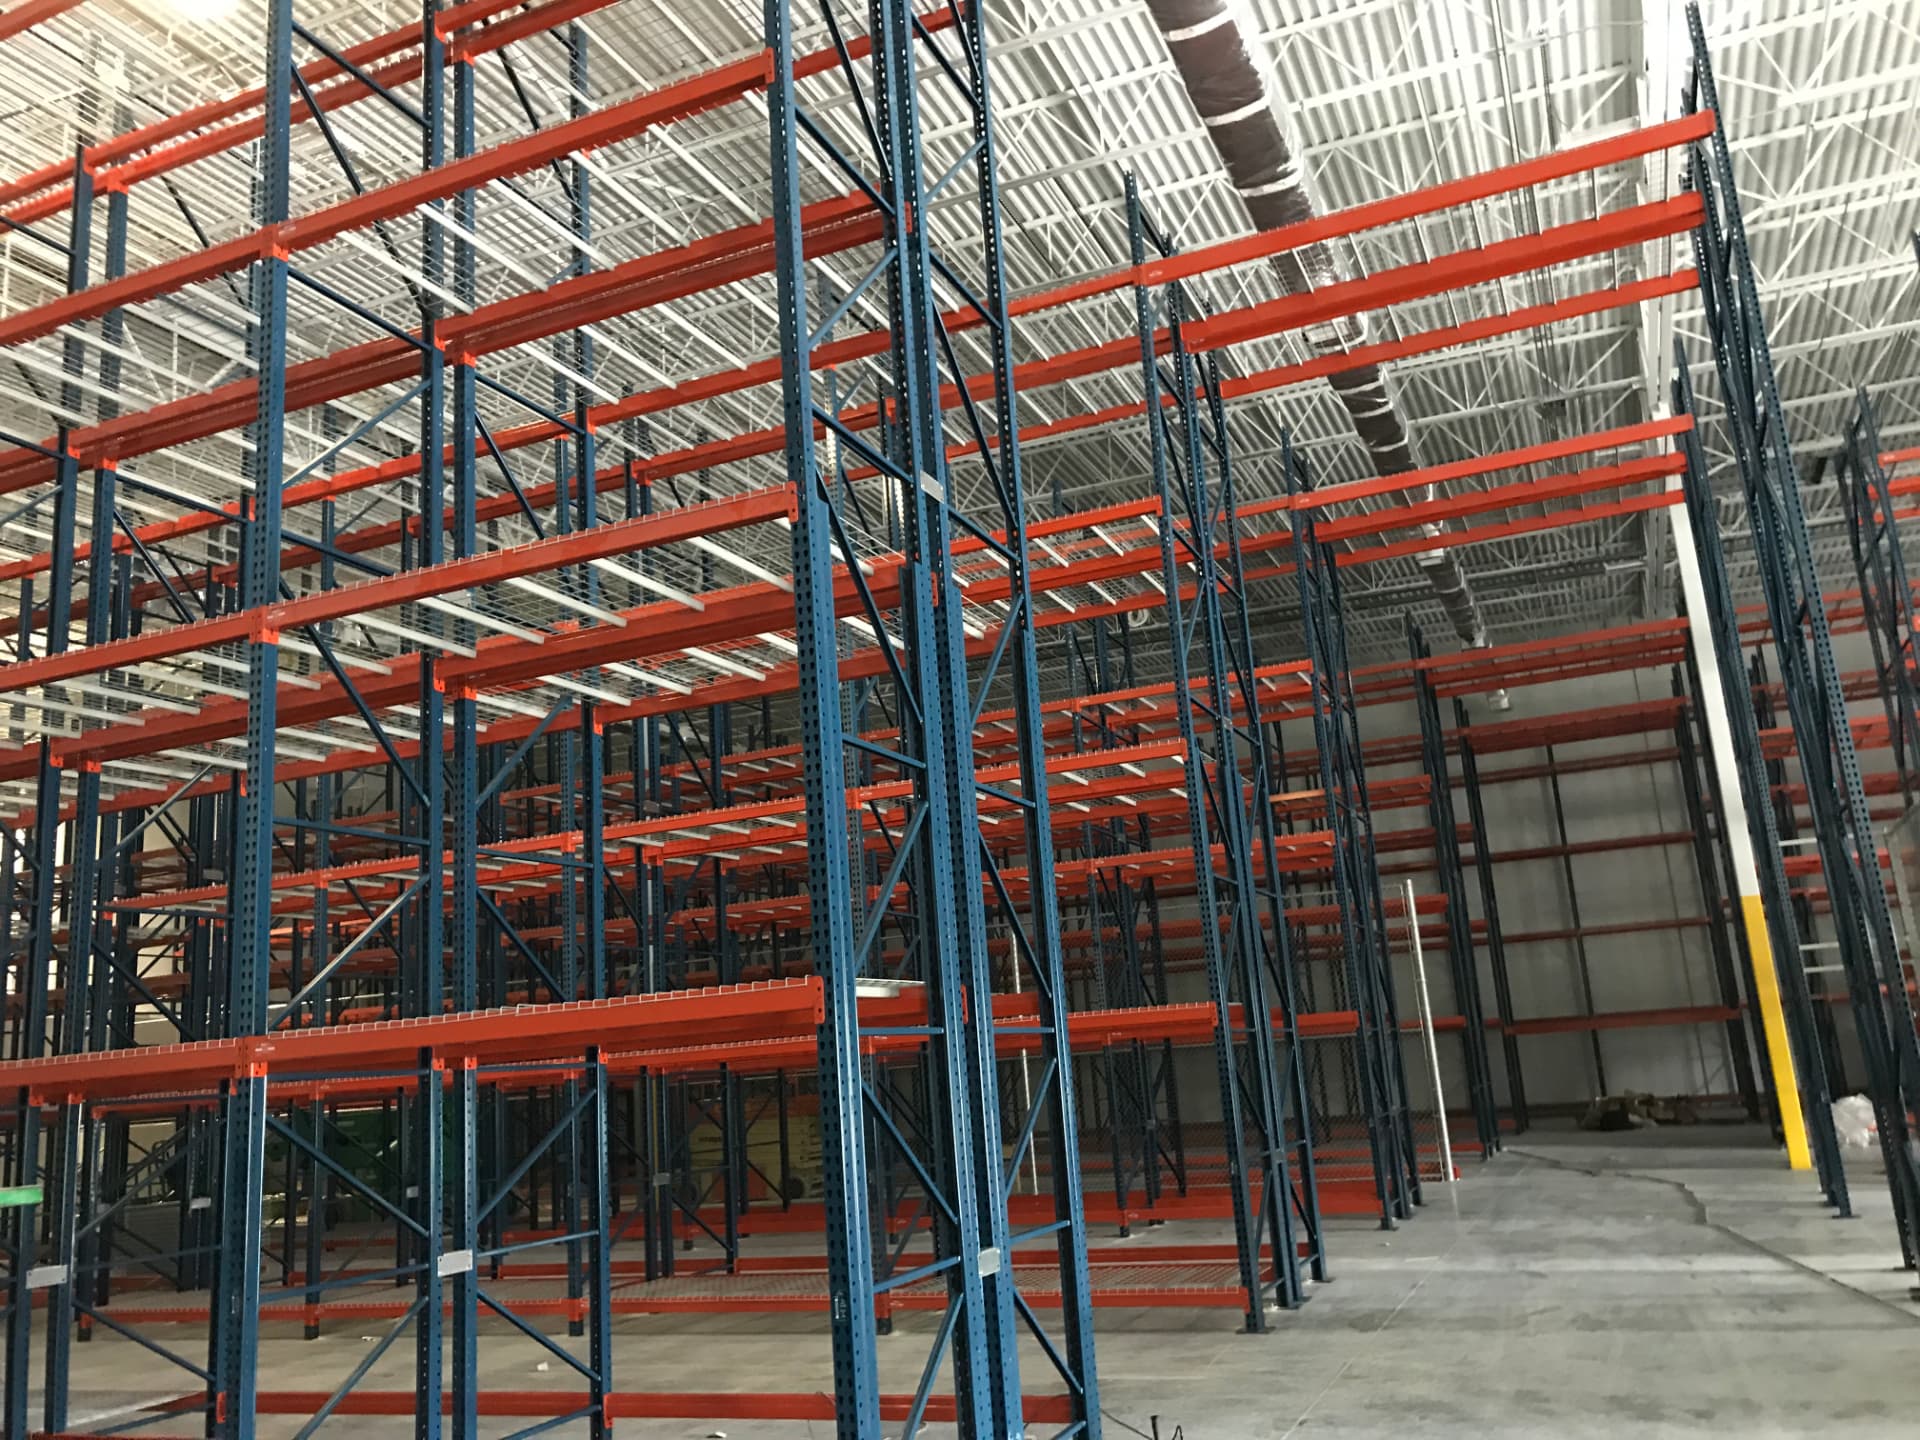
Selective Pallet Rack
Large-Scale Pallet Rack Frame Installation
Full warehouse racking installation with blue upright frames and orange load beams set to the building's clear height.
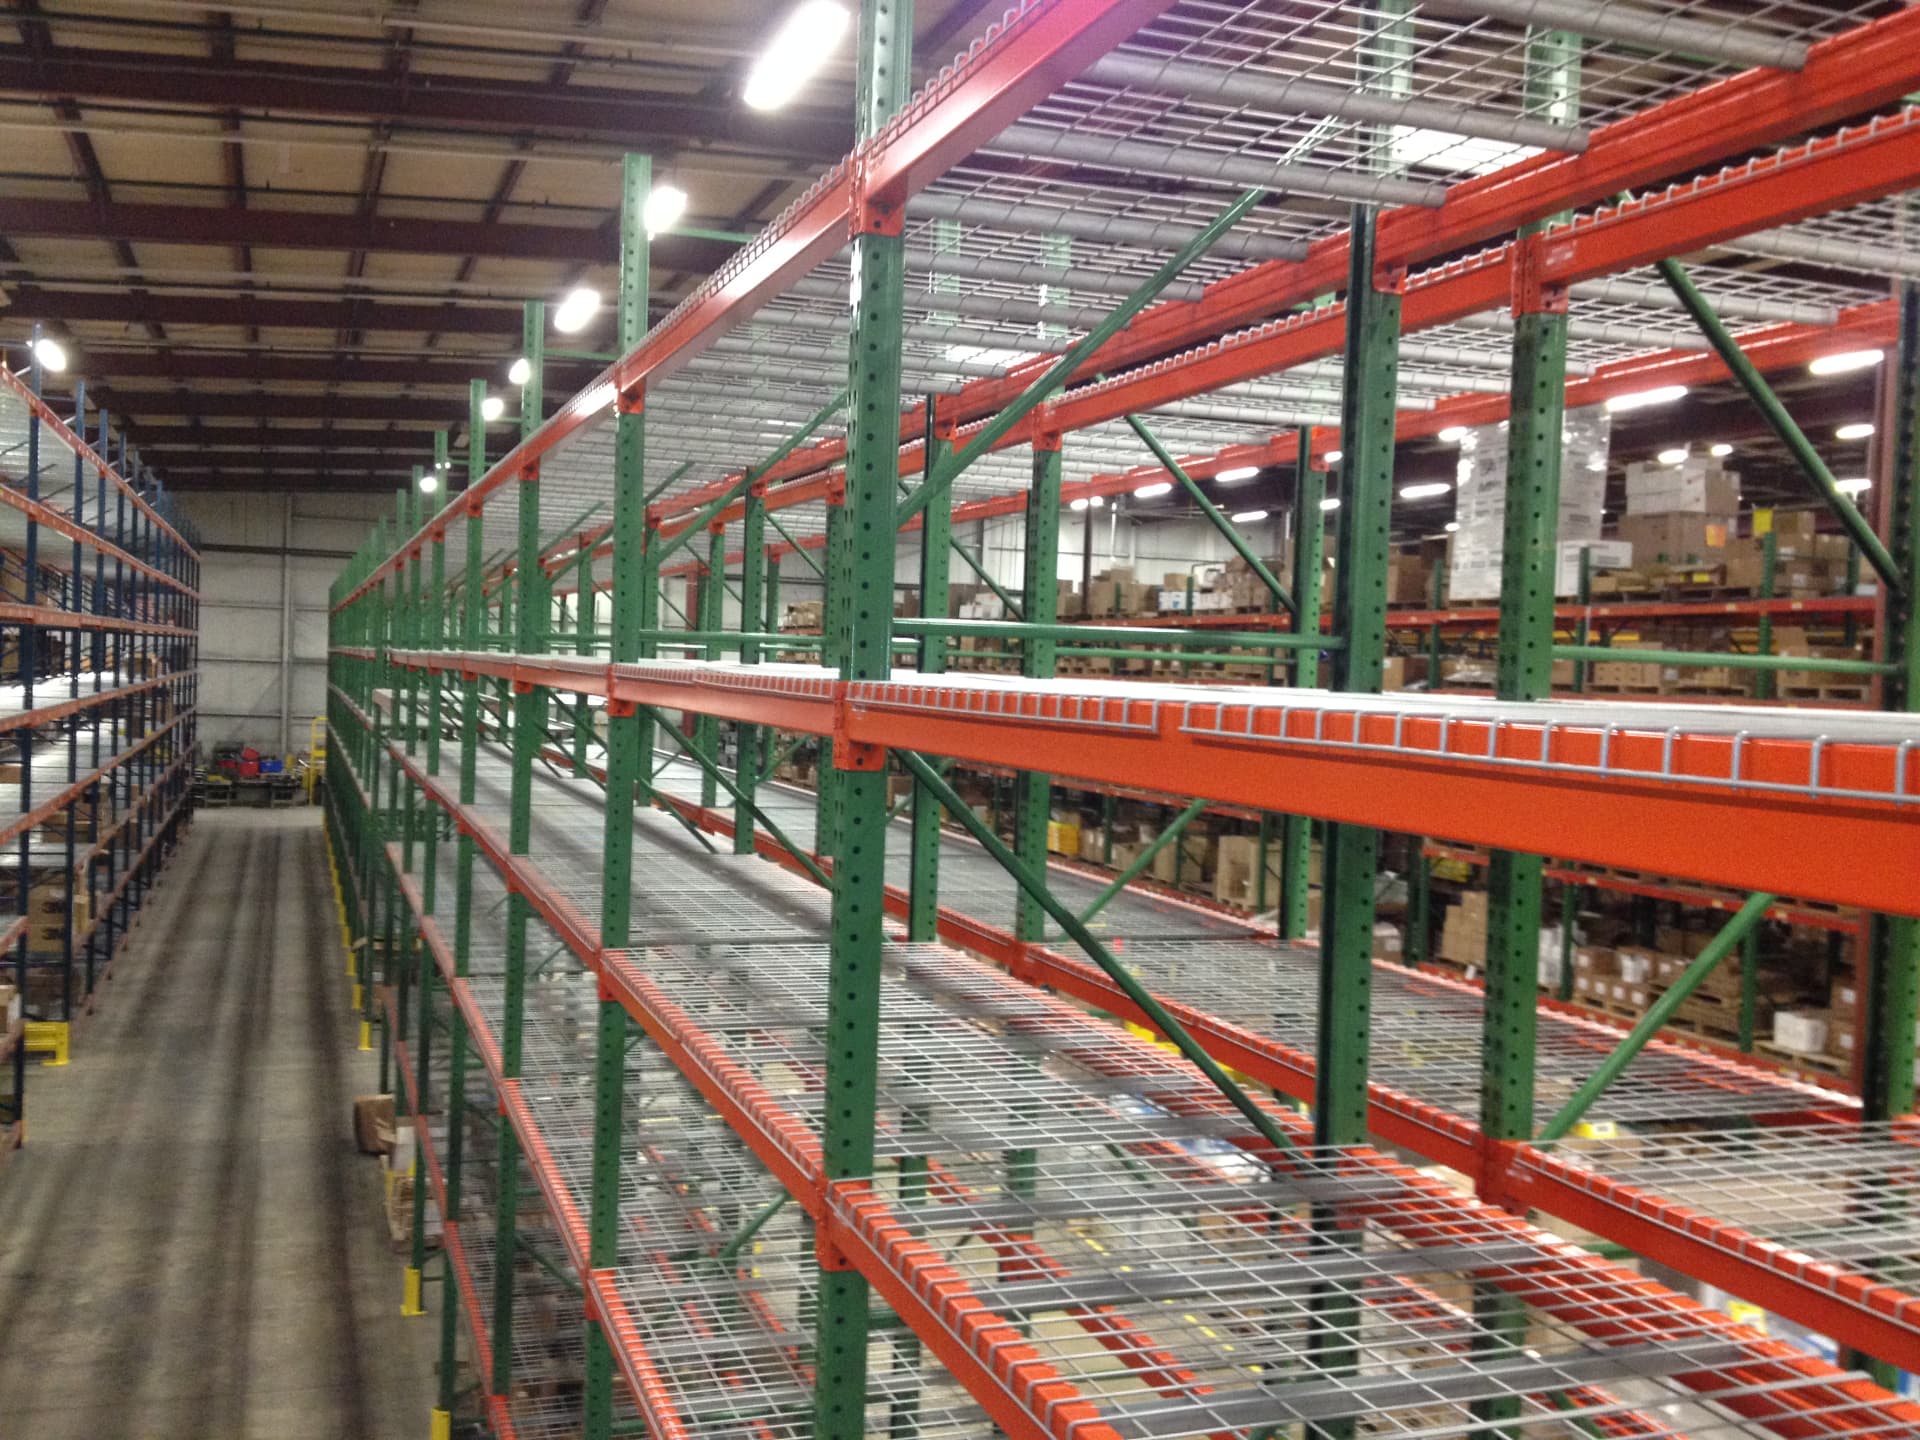
Selective Pallet Rack
Wide View of Industrial Pallet Racks
Rows of selective pallet rack laid out for direct access to every pallet position across a wide product mix.
Selective Pallet Rack
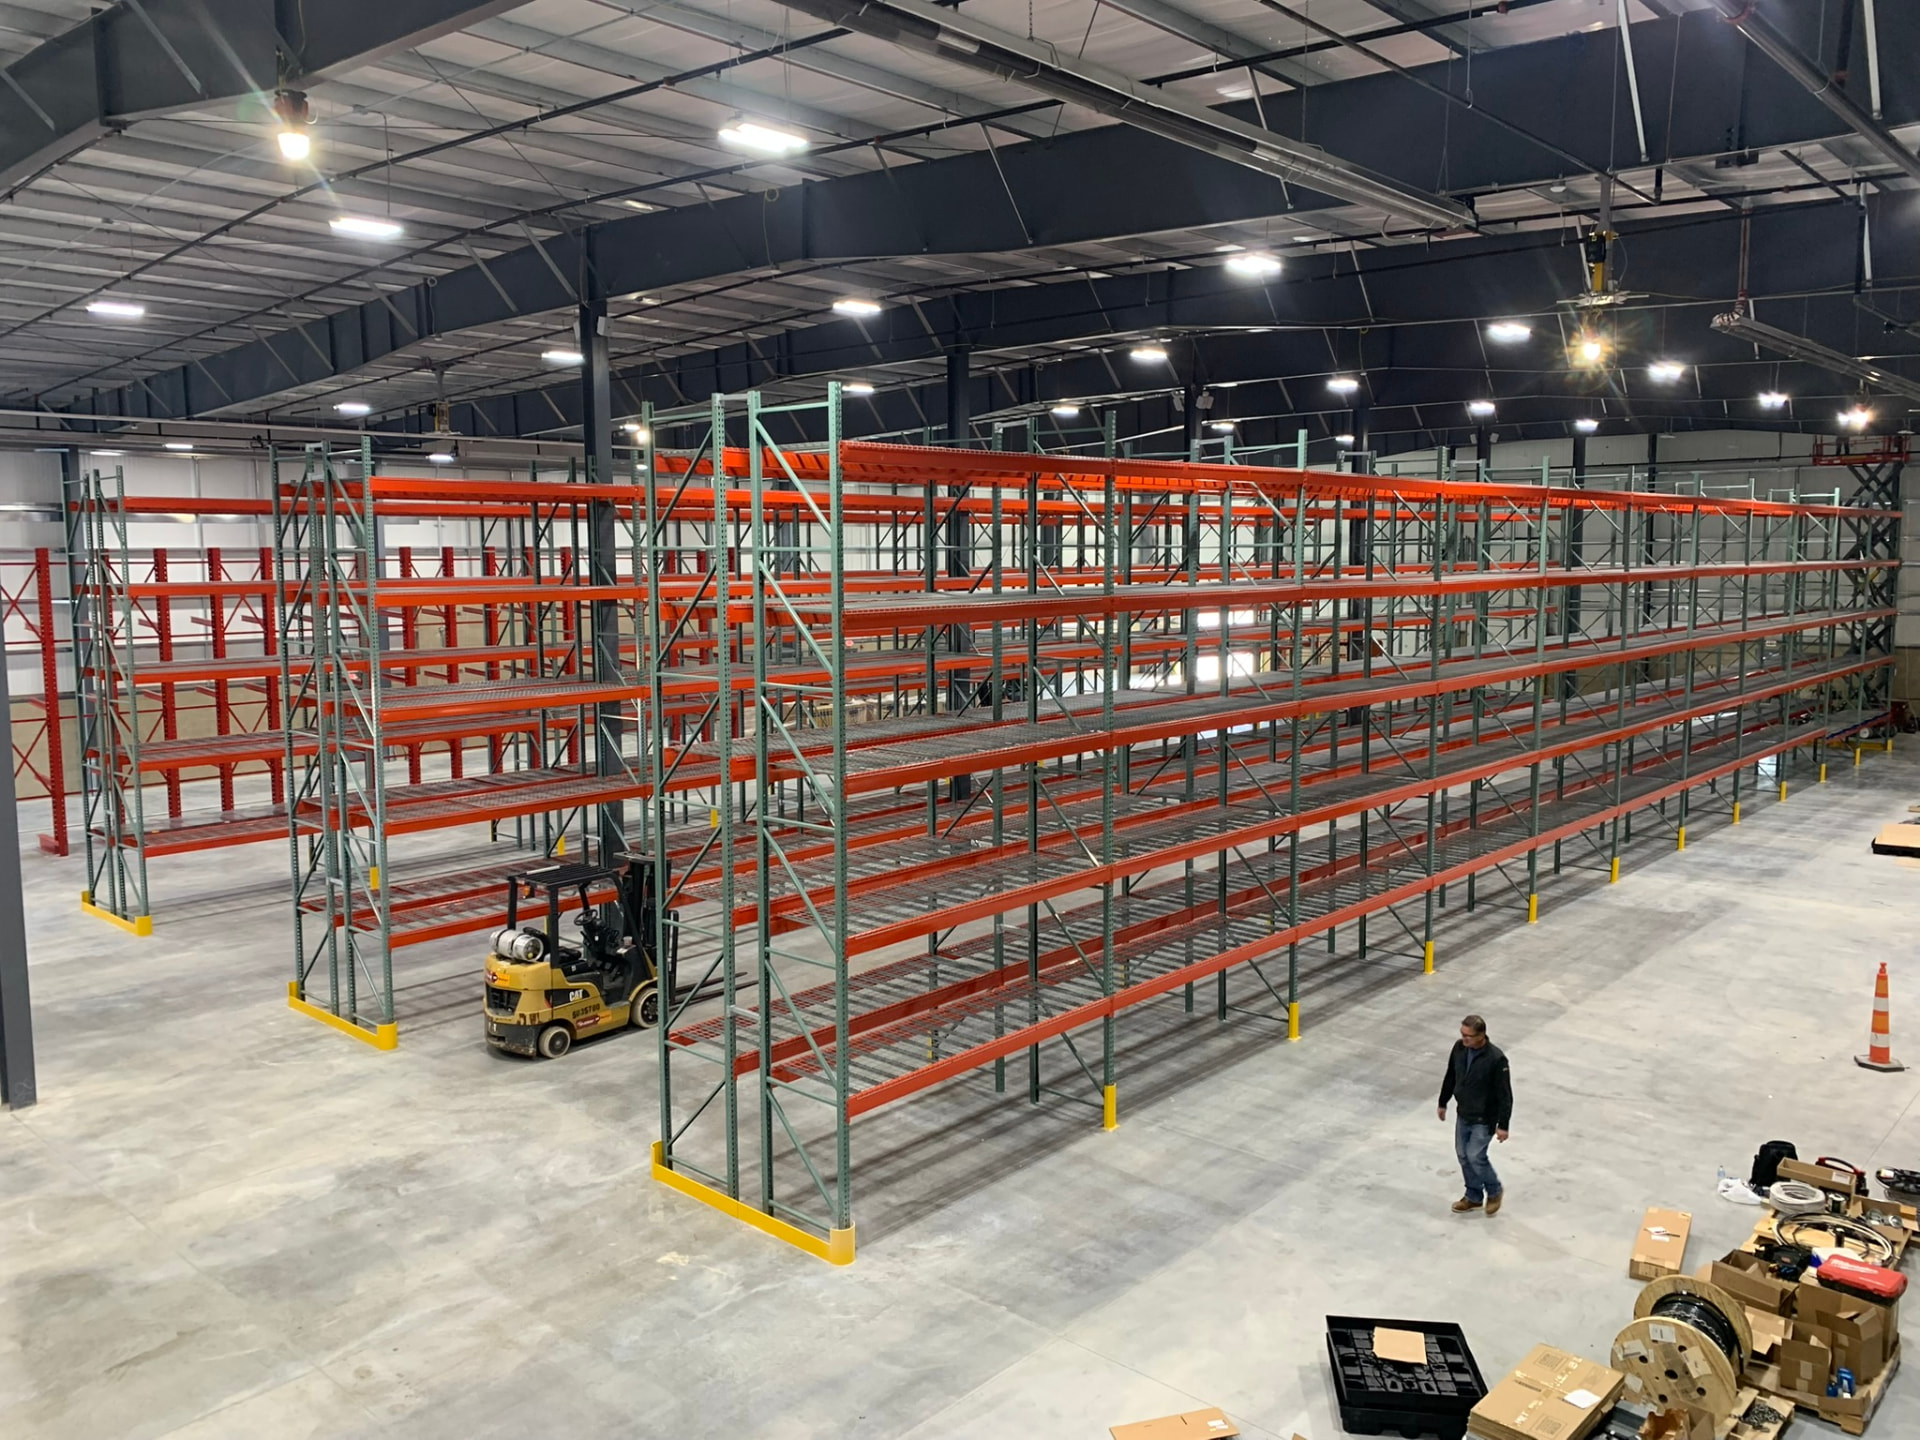
Overhead View of Warehouse Racking Rows
Aerial view of multiple pallet rack rows with aisle spacing planned around the customer's existing forklifts.

Pallet Rack Components
Green Uprights and Orange Beams
New pallet rack frames with green uprights and orange beams, anchored and leveled before loading begins.
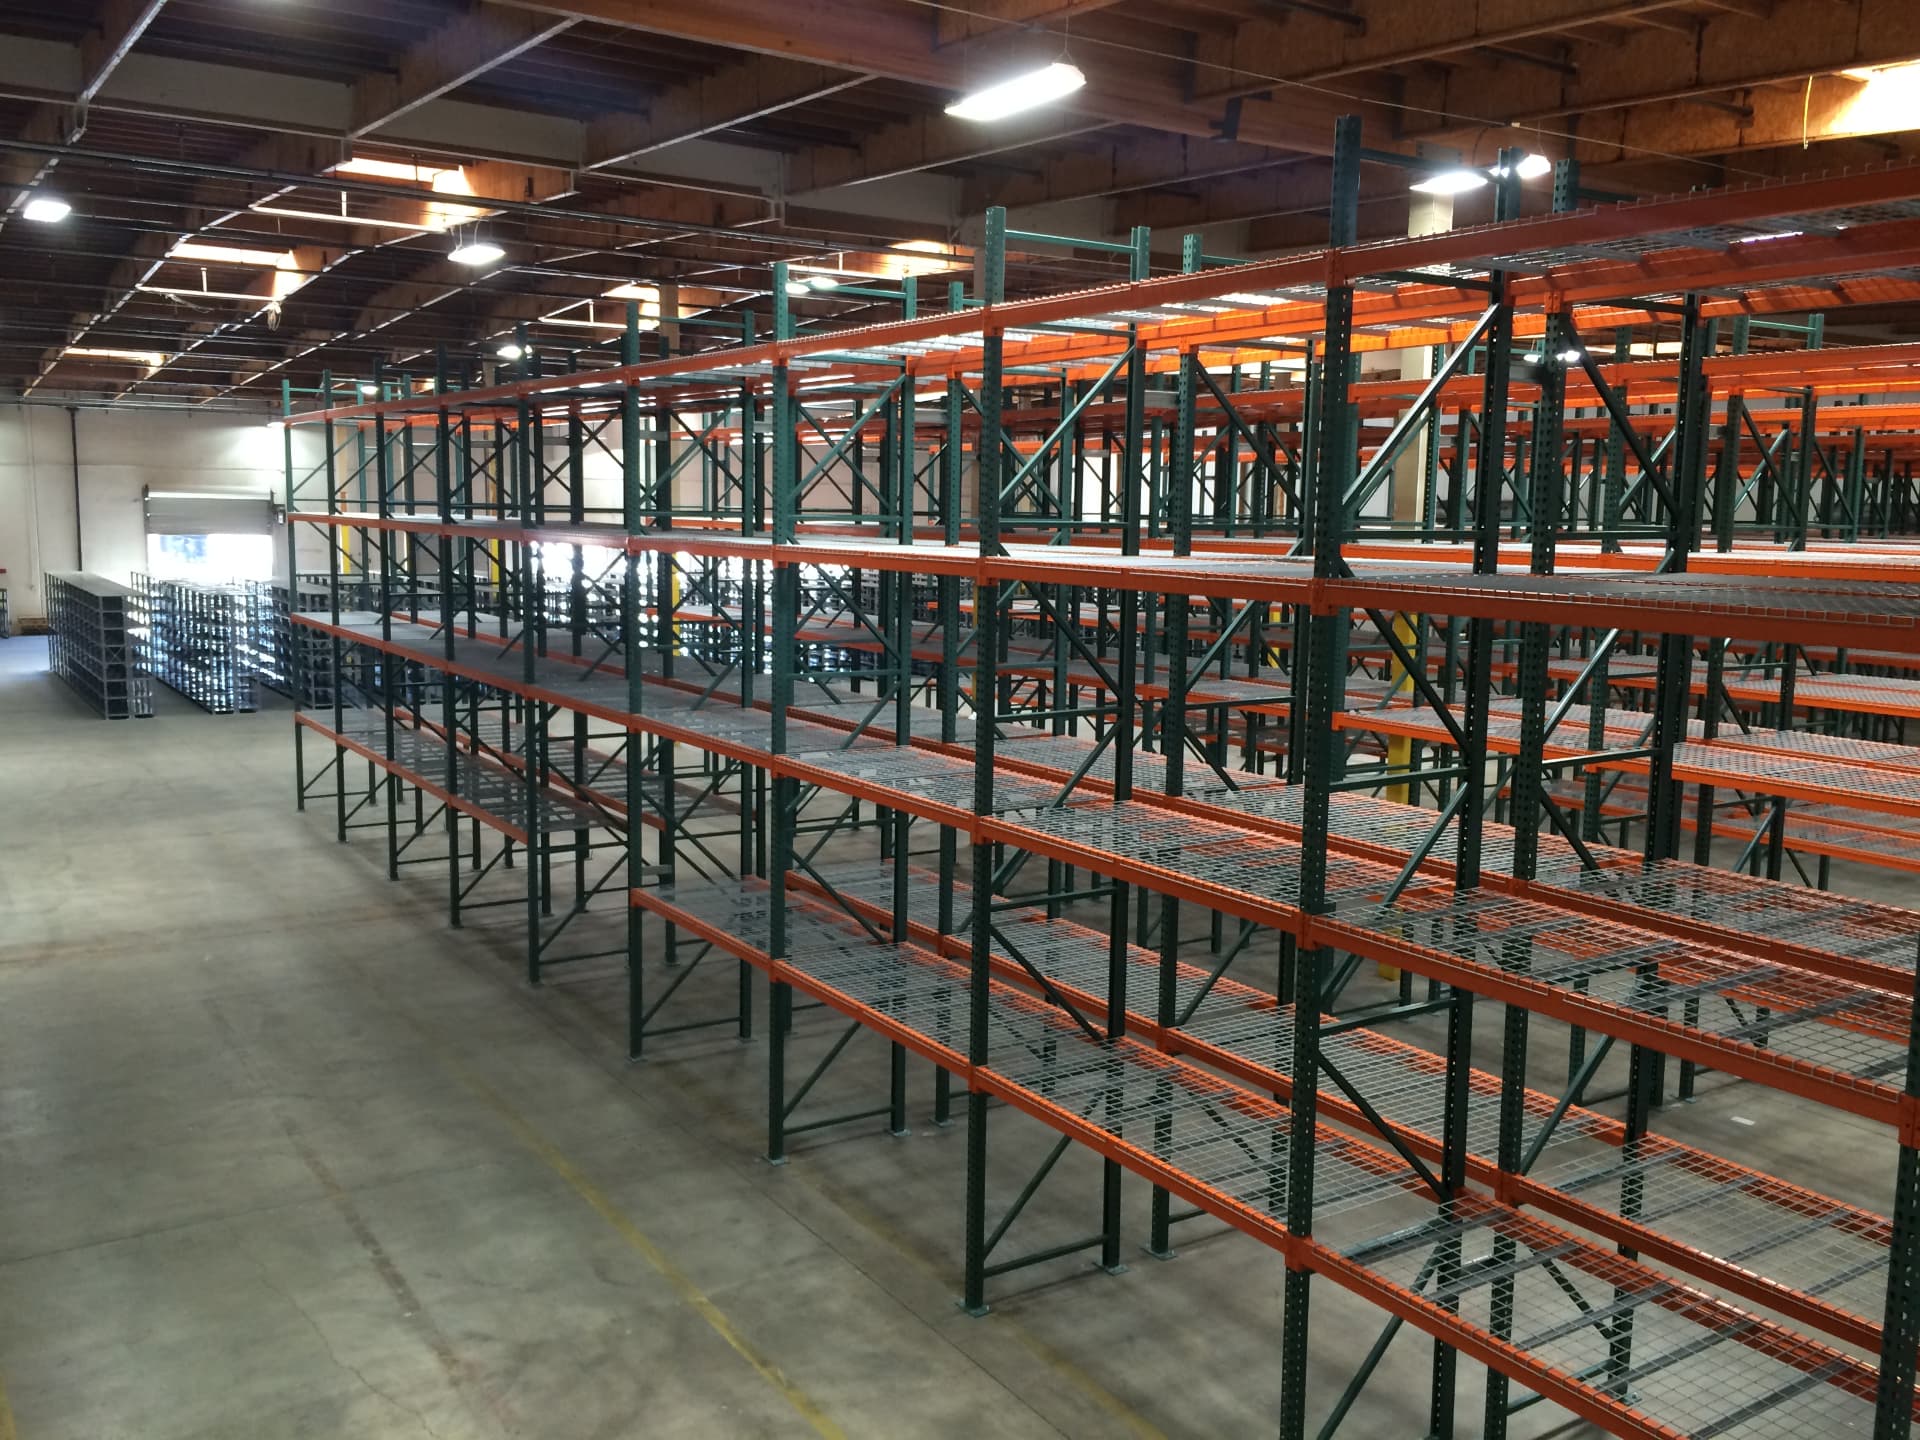
Selective Pallet Rack
Long Aisles of Rack With Wire Decking
Pallet rack aisles fitted with wire decking across every level to support mixed cases and non-standard loads.
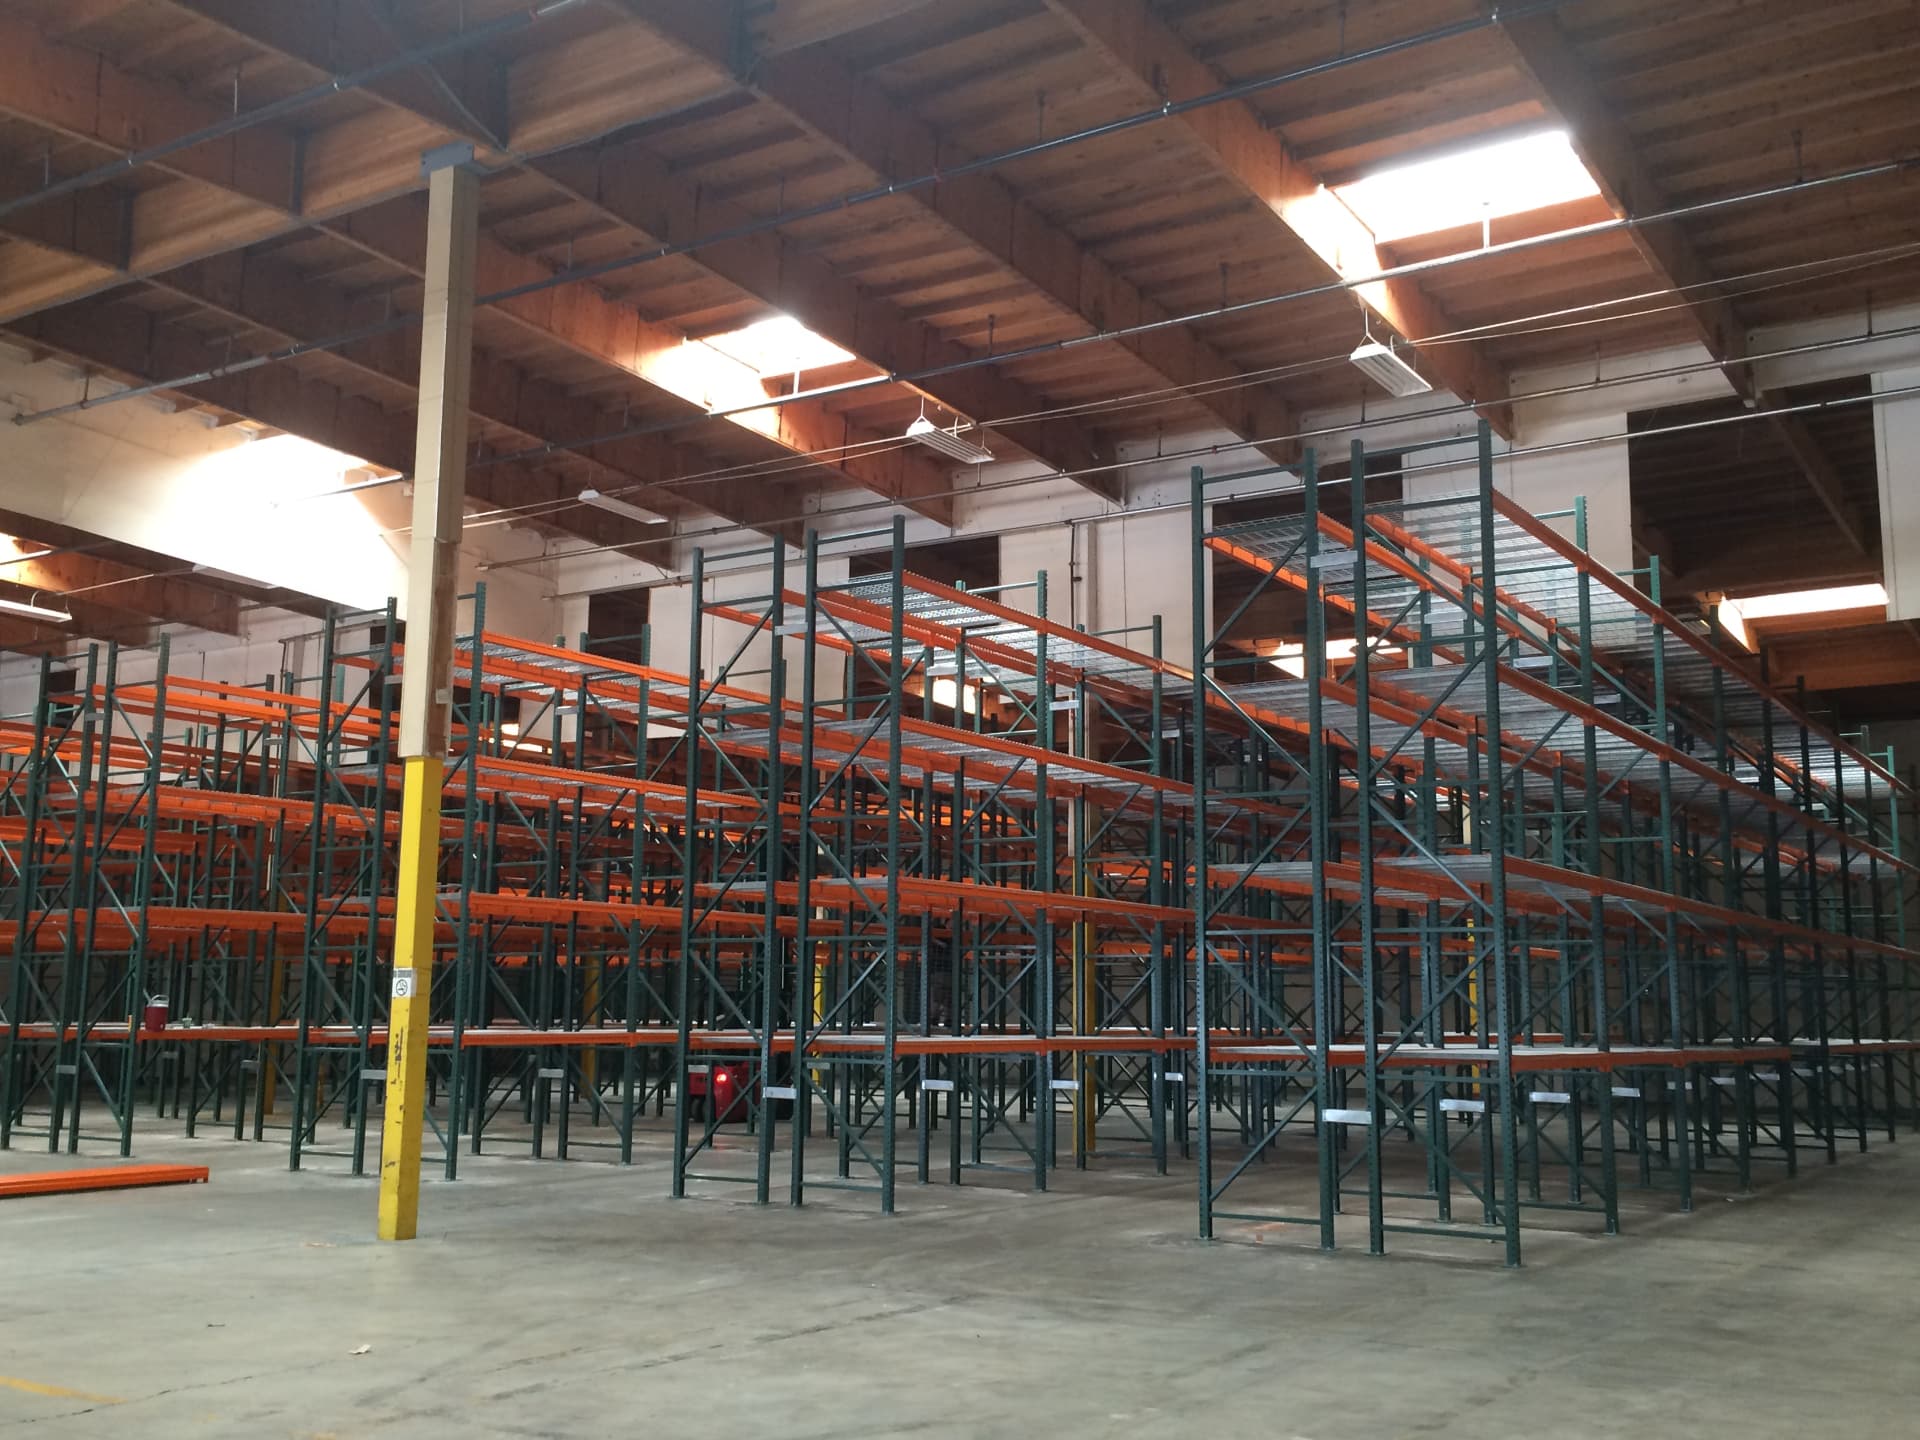
Selective Pallet Rack
Pallet Rack Aisles in a Wood-Ceiling Warehouse
Pallet rack rows installed inside an older warehouse with a wood-framed ceiling, using the available clear height.
Cantilever Rack
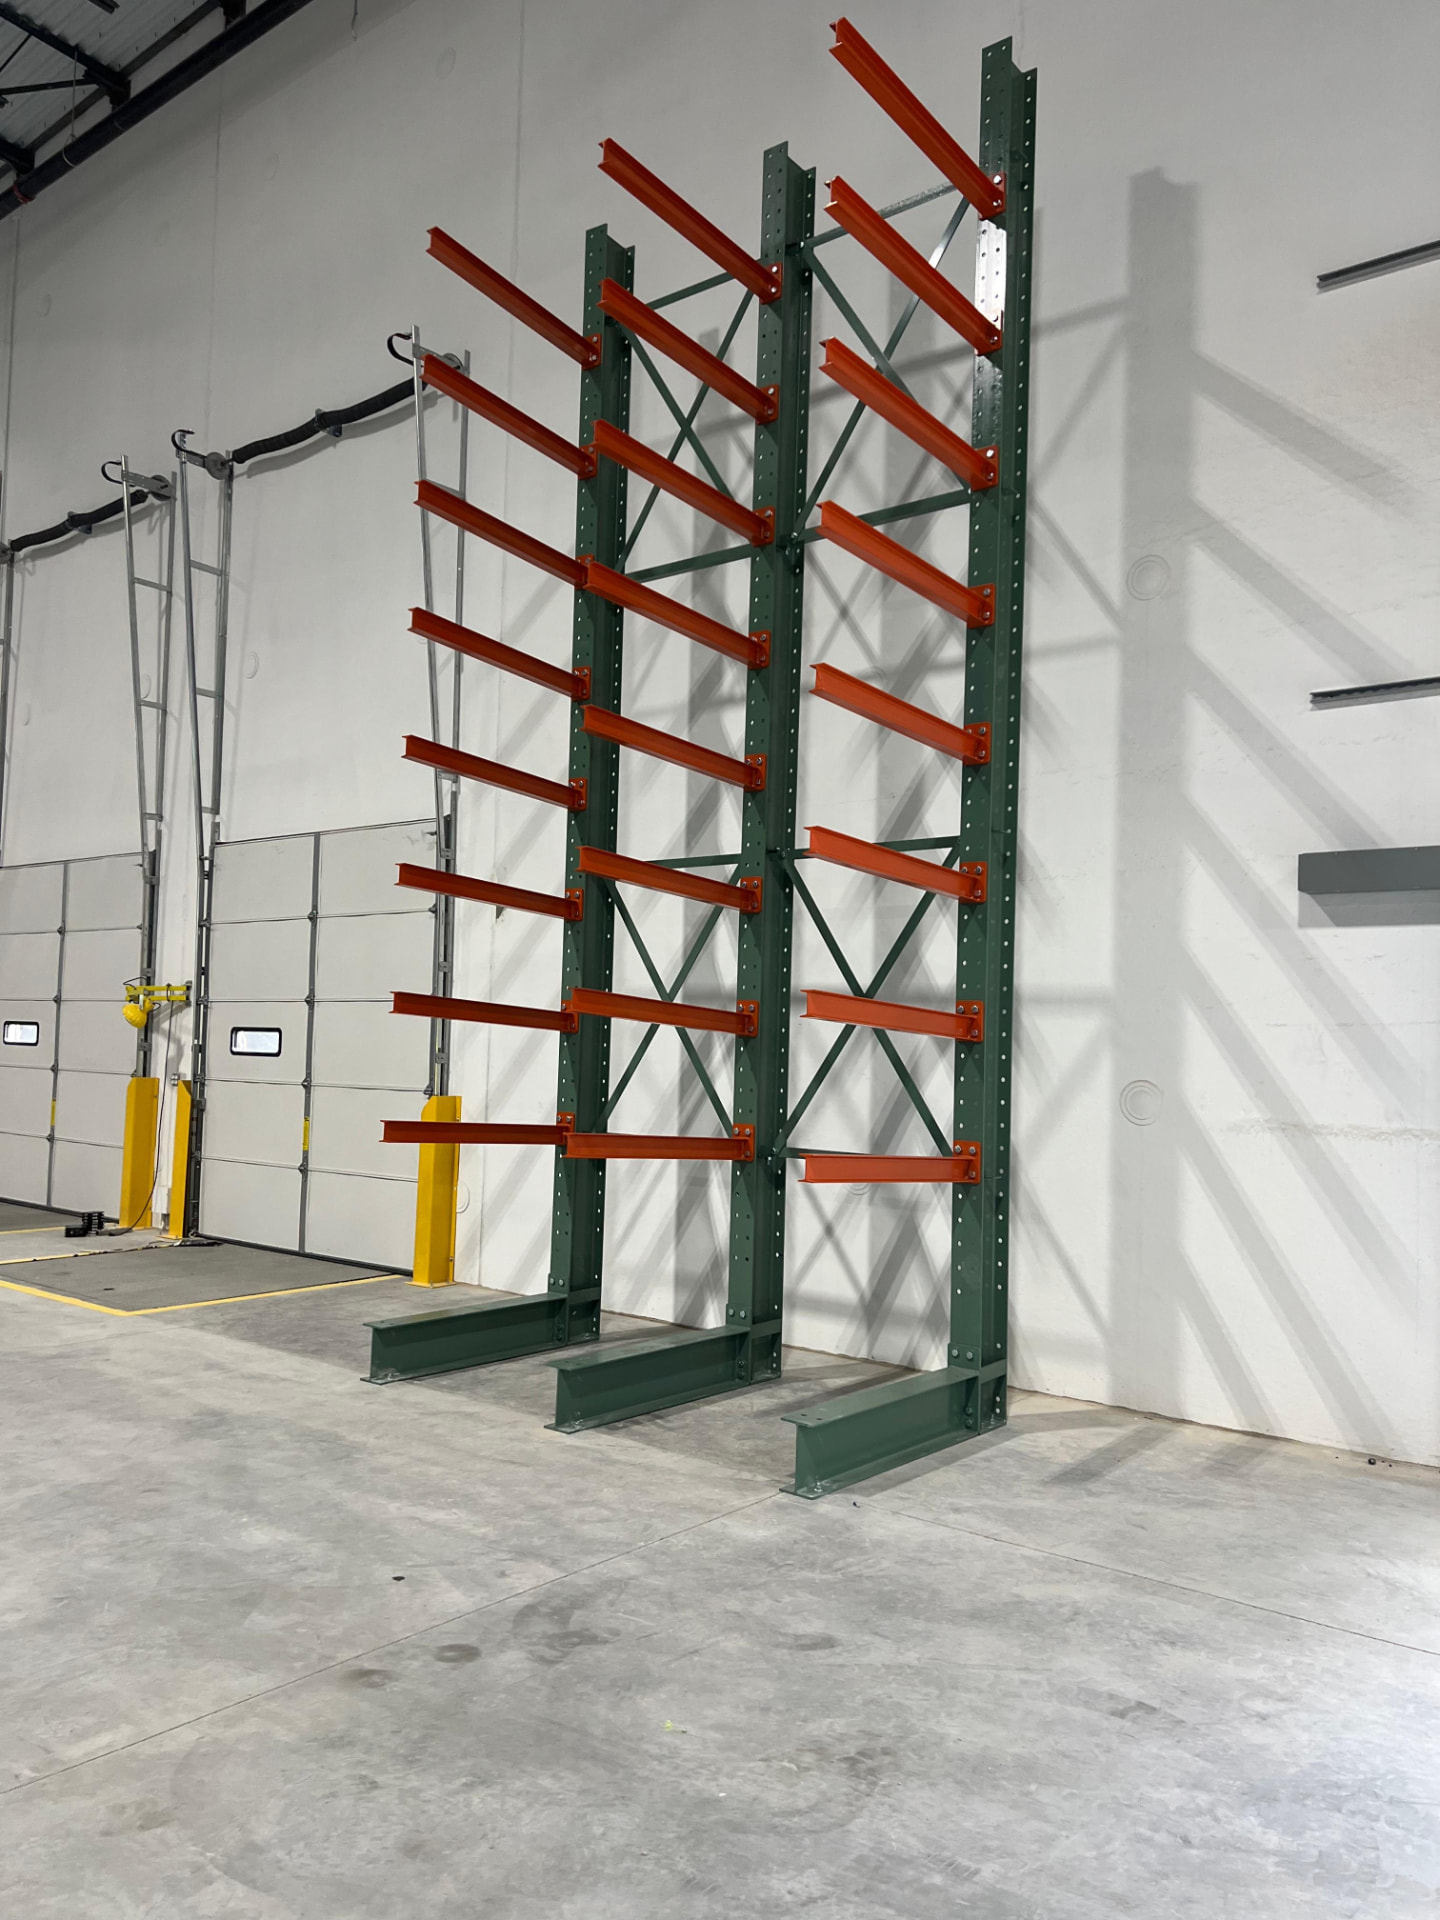
Green Cantilever Rack With Orange Arms
Open-front cantilever rack with orange arms mounted to green columns for storing pipe, tubing, and bar stock.
Push Back Pallet Rack
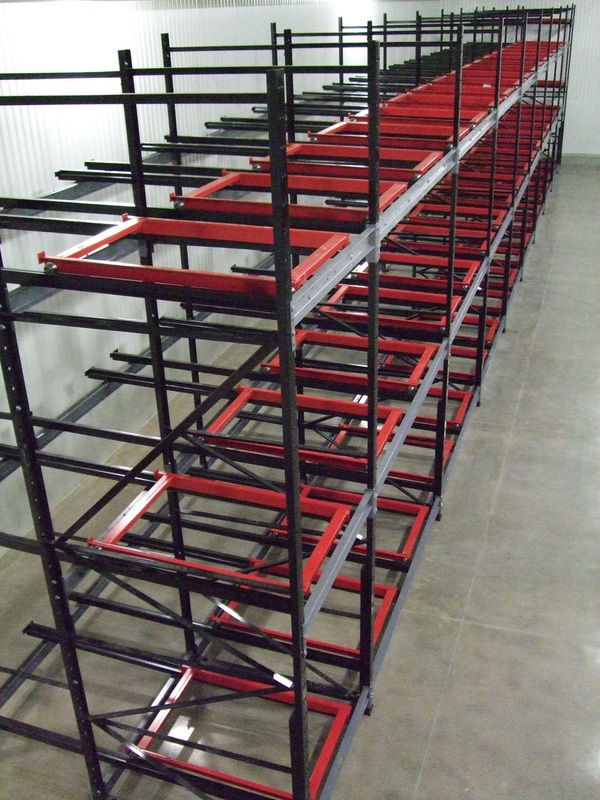
Black and Red Push Back Rack System
Push back racking with nested carts on inclined rails, storing pallets multiple deep while loading and picking from one aisle.
What Goes Into a Rack Project
A pallet rack project starts with numbers rather than pictures. Pallet footprint and weight set beam length and gauge. Clear height, sprinkler position, and forklift lift capacity set how many beam levels the building will carry. Column spacing decides how many bays fit in a row before the layout has to break. Once those are on paper, the pallet count is arithmetic, and you can compare the cost of racking against the cost of leasing more square footage before spending anything.
From there we draw the layout in CAD and mark aisle widths, cross aisles, dock staging, and the pick path. Most warehouses in the Houston area end up with a mix rather than one system — selective racking through the pick zone where every pallet has to be reachable, push back or drive-in along the walls for deep inventory of the same item, cantilever wherever product runs long, and carton flow where case picking volume justifies it.
Installation is scheduled around your operation. Standard uprights, beams, and wire decking usually ship within 48 hours, and larger builds run in phases so receiving and shipping keep moving while rows go up. When the last bay is anchored, the finished system matches the drawing you approved — same pallet count, same aisle widths, same beam elevations.
Have a Warehouse That Needs Racking?
Send us your pallet sizes, clear height, and forklift type. We will send back a CAD layout and an itemized quote.